CONCEPTUAL AND PRACTICAL UNDERSTANDING OF FLEXIBILITY
- Shvani Sivanalagan
- Dec 14, 2022
- 1 min read

Updated: Jan 9, 2023
Flexible: "able to change to suit new conditions or situations"
Oxford Advanced Learning Dictionary 7th edition (2005), p.590
In architecture, flexibility is the ability to modify a structure which can change to suit conditions. Interior space has been introduced to flexibility and fluidity in our early history of Western architecture from "the Baroque, to Art Nouveau, Expressionism, the futuristic Sixties, and contemporary Blobs and Folds." (Constantopoulos, 2019, p.101)
Free plan Vs Raumplan
Le Corbusier was the biggest influence on free-plan architecture during the early 1900s. Le Corbusier's Five Points of a New Architecture is the base of his Dom-ino Structural System which had a huge influence on modern architecture. In other words, a free plan drawing doesn't completely rely on structural elements such as columns, therefore it's a non-load-bearing design.
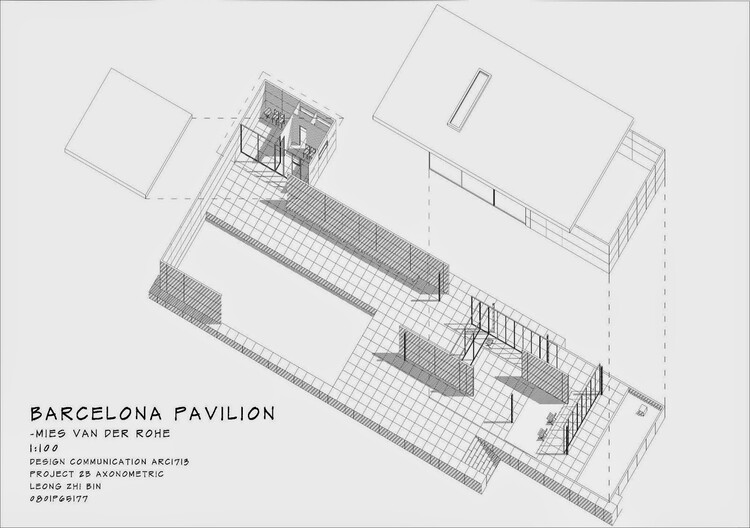
This is the Barcelona Pavilion, designed by Ludwig Mies van der Rohe and Lily Reich. Here the roof is supported by the columns and the walls below the roof are free-standing.
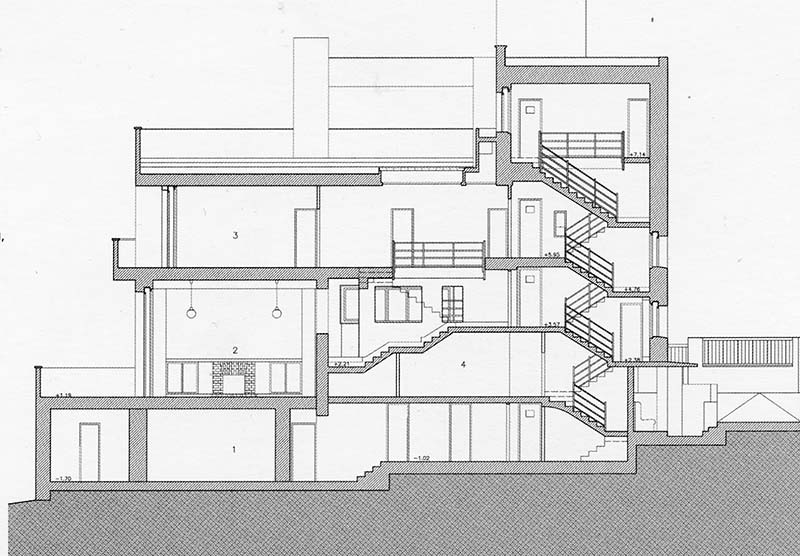

The two images above are the Villa Muller by Adolf Loos. It's a raumplan design. "My architecture is not conceived in plans, but in spaces(cubes). I do not design floor plans, facades, or sections. I design spaces." says Adolf Loos.
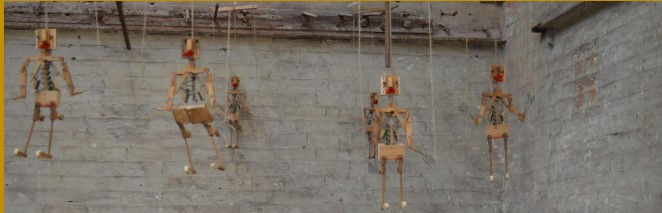
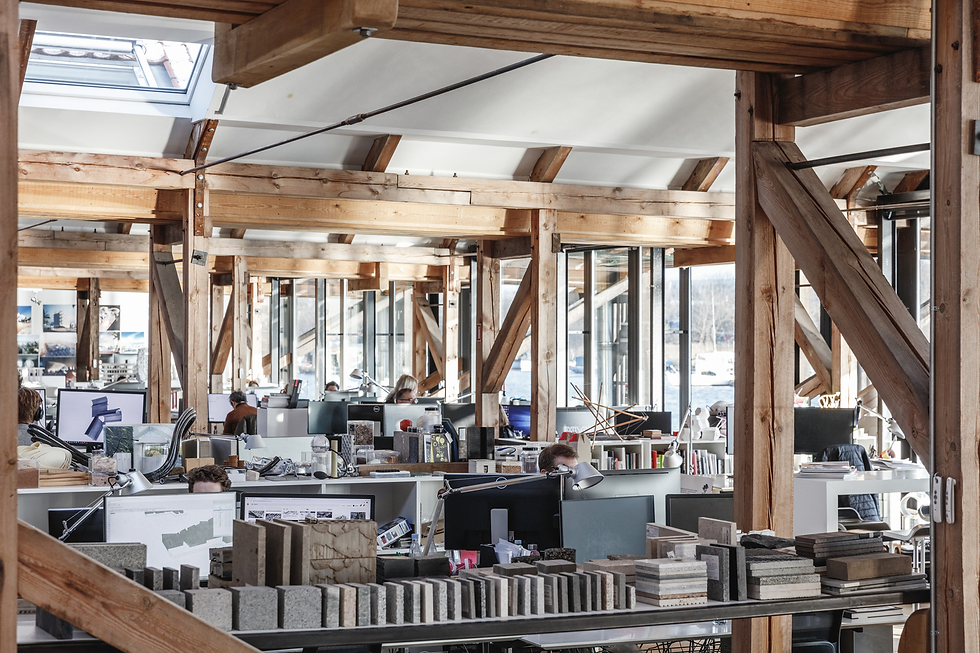
The flexibility in design allows space for contemporary designs to be multi-functional and practical at times. In design, flexibility is shown through the folding and bending of materials. Textiles are a great material to create a division or barrier, 'tensile fabric architecture, for their strength, stability and flexibility.' (Fallouh, 2021)
.

Comments